
Residential • Belgium
Urban planning regularization: precise plans in 30 minutes of scanning
How a specialized architecture firm obtained all the plans needed to build a complete regularization file — without multiple site visits.
Thanks to ImmoPass Vision, we received extremely precise plans in two weeks. The digital twin allowed us to check architectural details without returning to the site — a considerable time saving for our regularization files.
Regularis
Architecture firm specialized in urban planning regularization
From scan to plans: project timeline
01
The client's request
Regularis, an architecture firm specializing in urban planning regularization, called on ImmoPass Vision to carry out the complete surveys of a house. The objective: to compile a regularization file for the addition of a garage extension, with precise and immediately usable plans.
A regularization file requires precise plans — approximations are not enough.
02
3D scan on site — 30 minutes
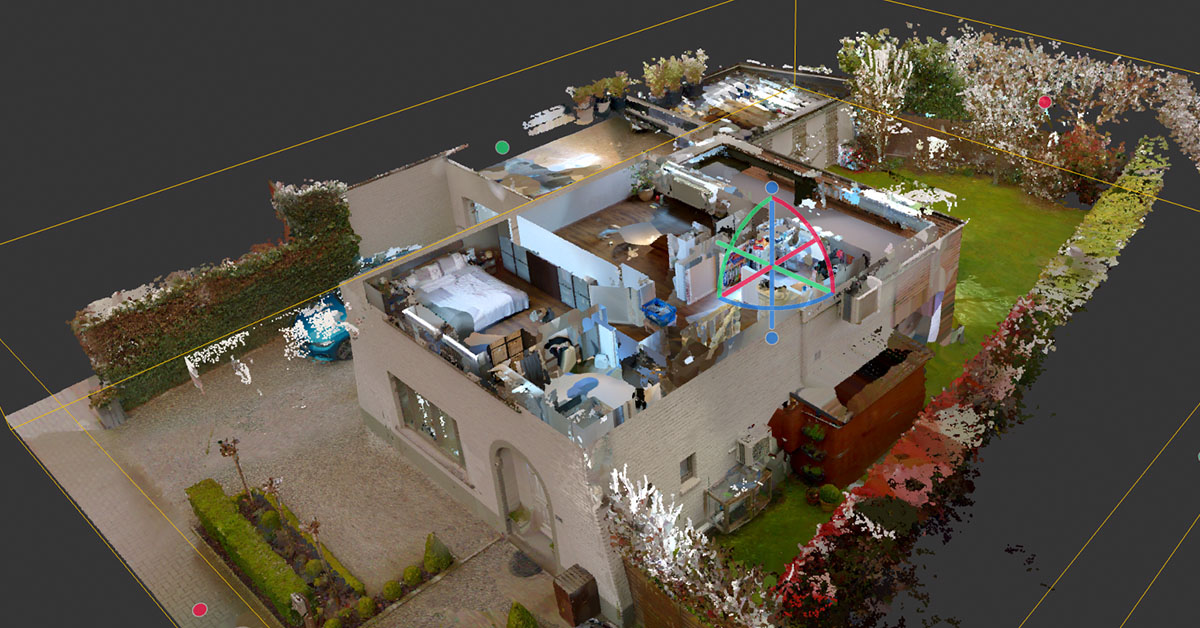
Using a mobile LiDAR scanner, our operator went to the site just a few days after the request. The entire house was captured in just 30 minutes — interior, exterior and extension included. The scan is non-intrusive and minimizes disruption for the homeowners.
30 minutes on site: a complete survey without disturbing the occupants.
03
Processing and plan creation
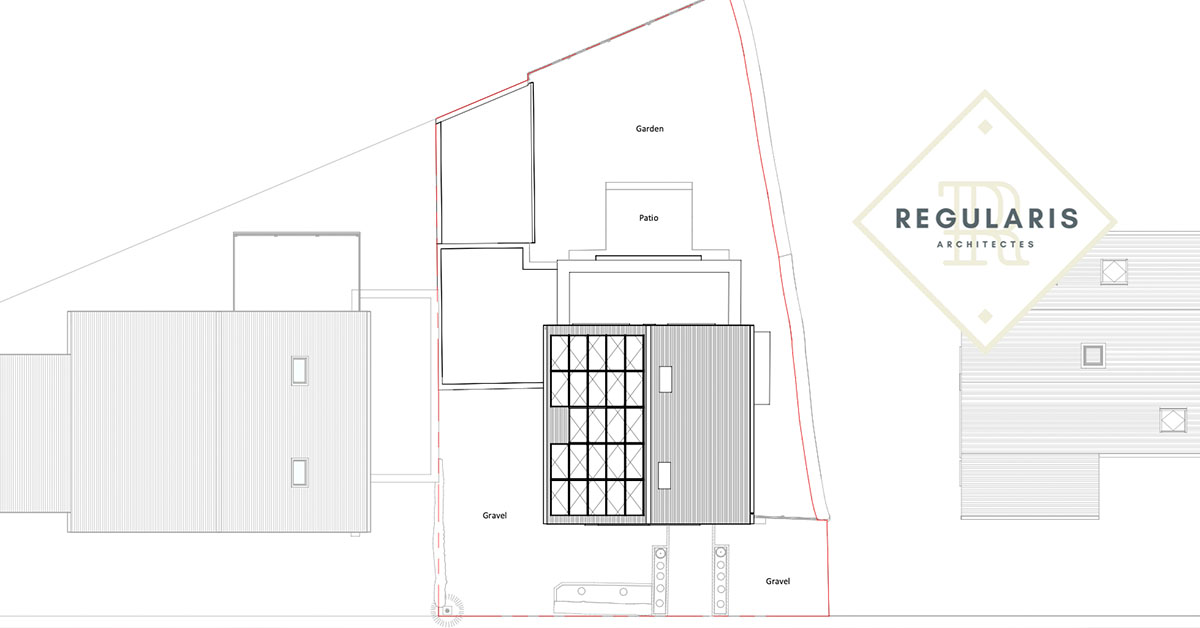
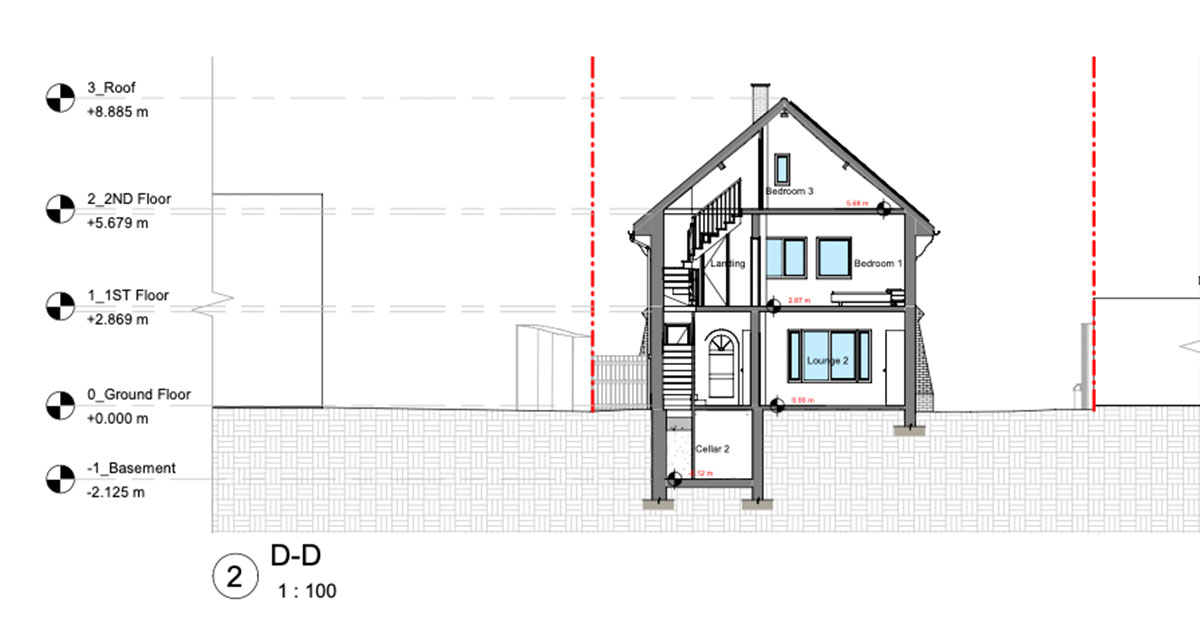
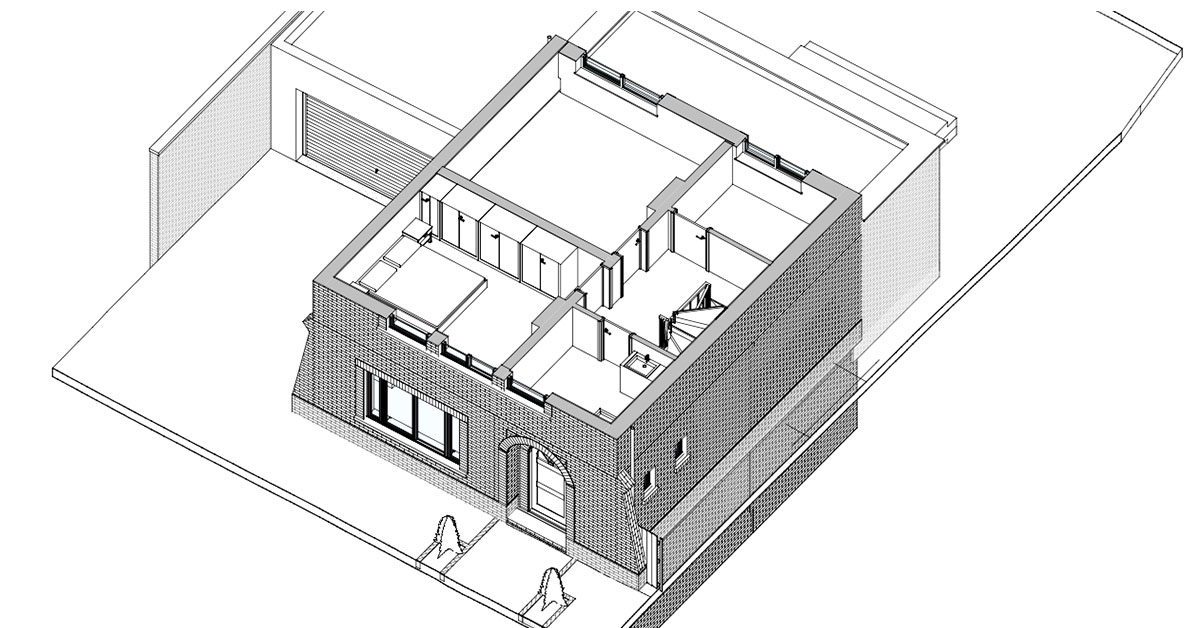
The point cloud is processed and the house is entirely redrawn in 3D. We produce all the plans needed for the file: floor plans, elevation plans (facades), site plans and sections — all dimensioned and annotated according to urban planning requirements.
Complete plans: floors, elevations, site plan and sections — ready for the file.
04
File delivery — 2 weeks
All files are delivered in DWG, IFC and PDF formats. Regularis architects use our plans directly as a working base to finalize the regularization file, with no retouching or adaptation needed.
Immediately usable files: DWG, IFC and PDF — no retouching needed.
05
The added value of the digital twin
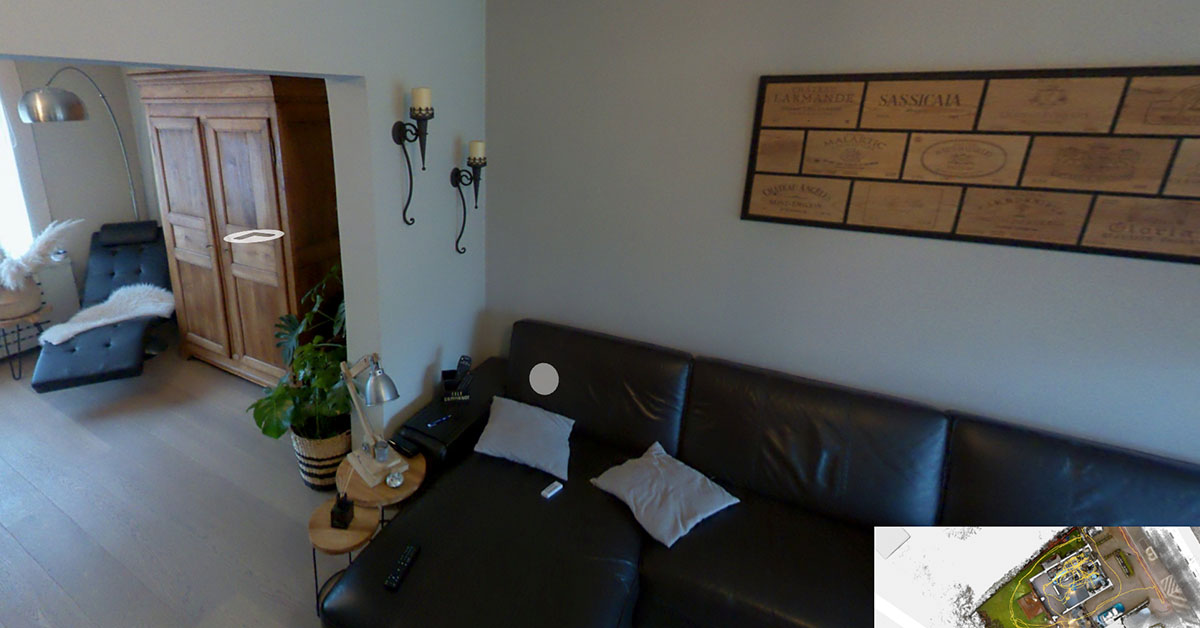
In addition to the plans, Regularis receives access to the building's digital twin. Architects explore construction details — material types, finishes, proportions — without returning to the site. A valuable asset for building a complete and precise file.
The digital twin lets you check every detail remotely, as if you were on site.
What the client gained
A complete regularization file, compiled quickly thanks to reliable plans from the start.
An urban planning regularization project?
Extension, transformation, change of use — we provide the precise plans you need to compile your file.