
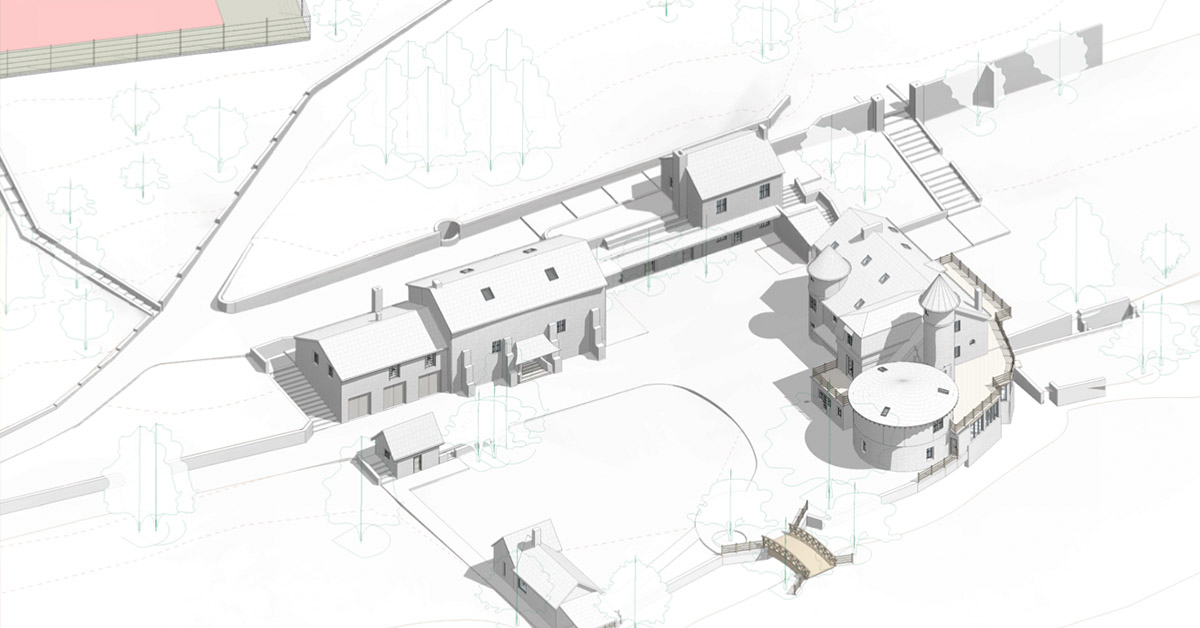
Heritage • France
Renovation of a historic estate near Versailles
How a Belgian architect obtained the complete survey of a 1-hectare estate — plans, sections, elevations and digital twin — without multiple trips.
Based in Belgium, I needed to be able to work on a complex estate located 3 hours away by car. With ImmoPass Vision, I was able to explore every construction detail from my office — as if I were on site.
Eymeric Aubry
Architect — Aubry Eymeric Architecture
From scan to plans: project timeline
01
The client's need
Eymeric Aubry, a young Belgian architect passionate about sustainable renovation, is tasked with the complete renovation of a historic estate near Versailles. Based in Belgium, he needs an exhaustive survey to avoid round trips of 3 hours each way and be able to work on construction details from his office.
Classic problem: how to work efficiently on a distant, complex and historic building?
02
3D scan on site — 1 day
Our operator travels to the site with the mobile LiDAR scanner. In a single day, the entire estate is captured: over one hectare including several historic buildings, interior and exterior. The scan is non-intrusive — no disruption on site.
1 hectare scanned in 1 day, without complex installation or disruption.
03
Digital twin — accessible within 48 hours
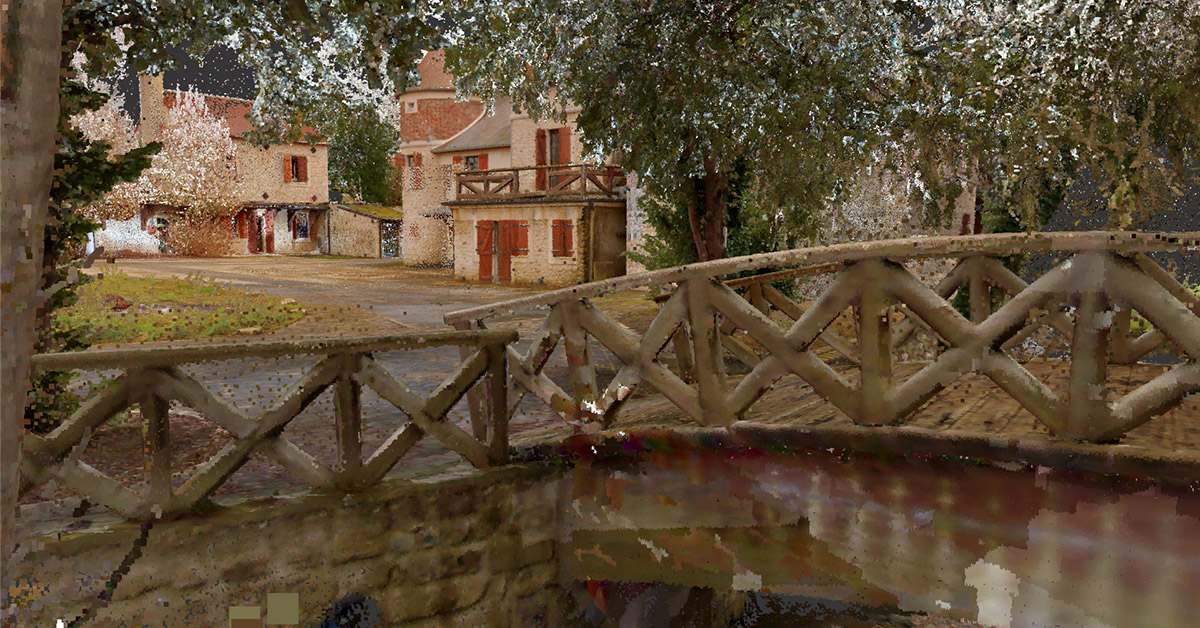
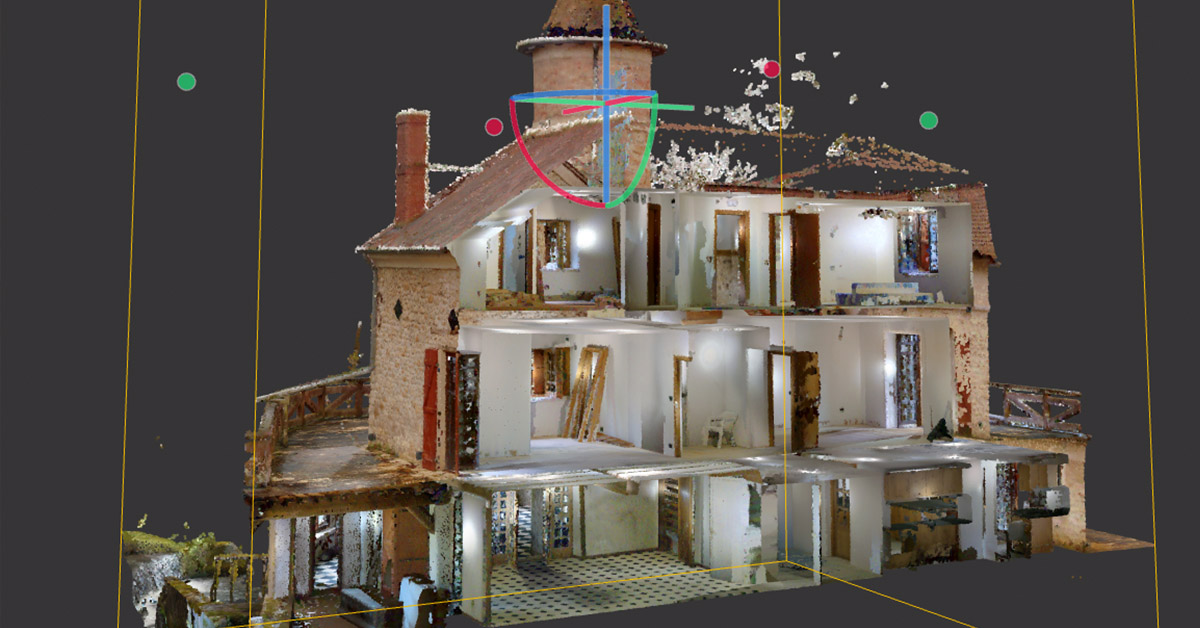
A few days after the scan, the architect receives access to the digital twin of the estate. From his web browser, he explores every corner with millimetre precision: taking measurements, checking construction details, sharing with his team. No need to return to the site.
The architect explores the estate remotely, as if he were there — measurements and annotations included.
04
Complete plans delivered in 2 weeks
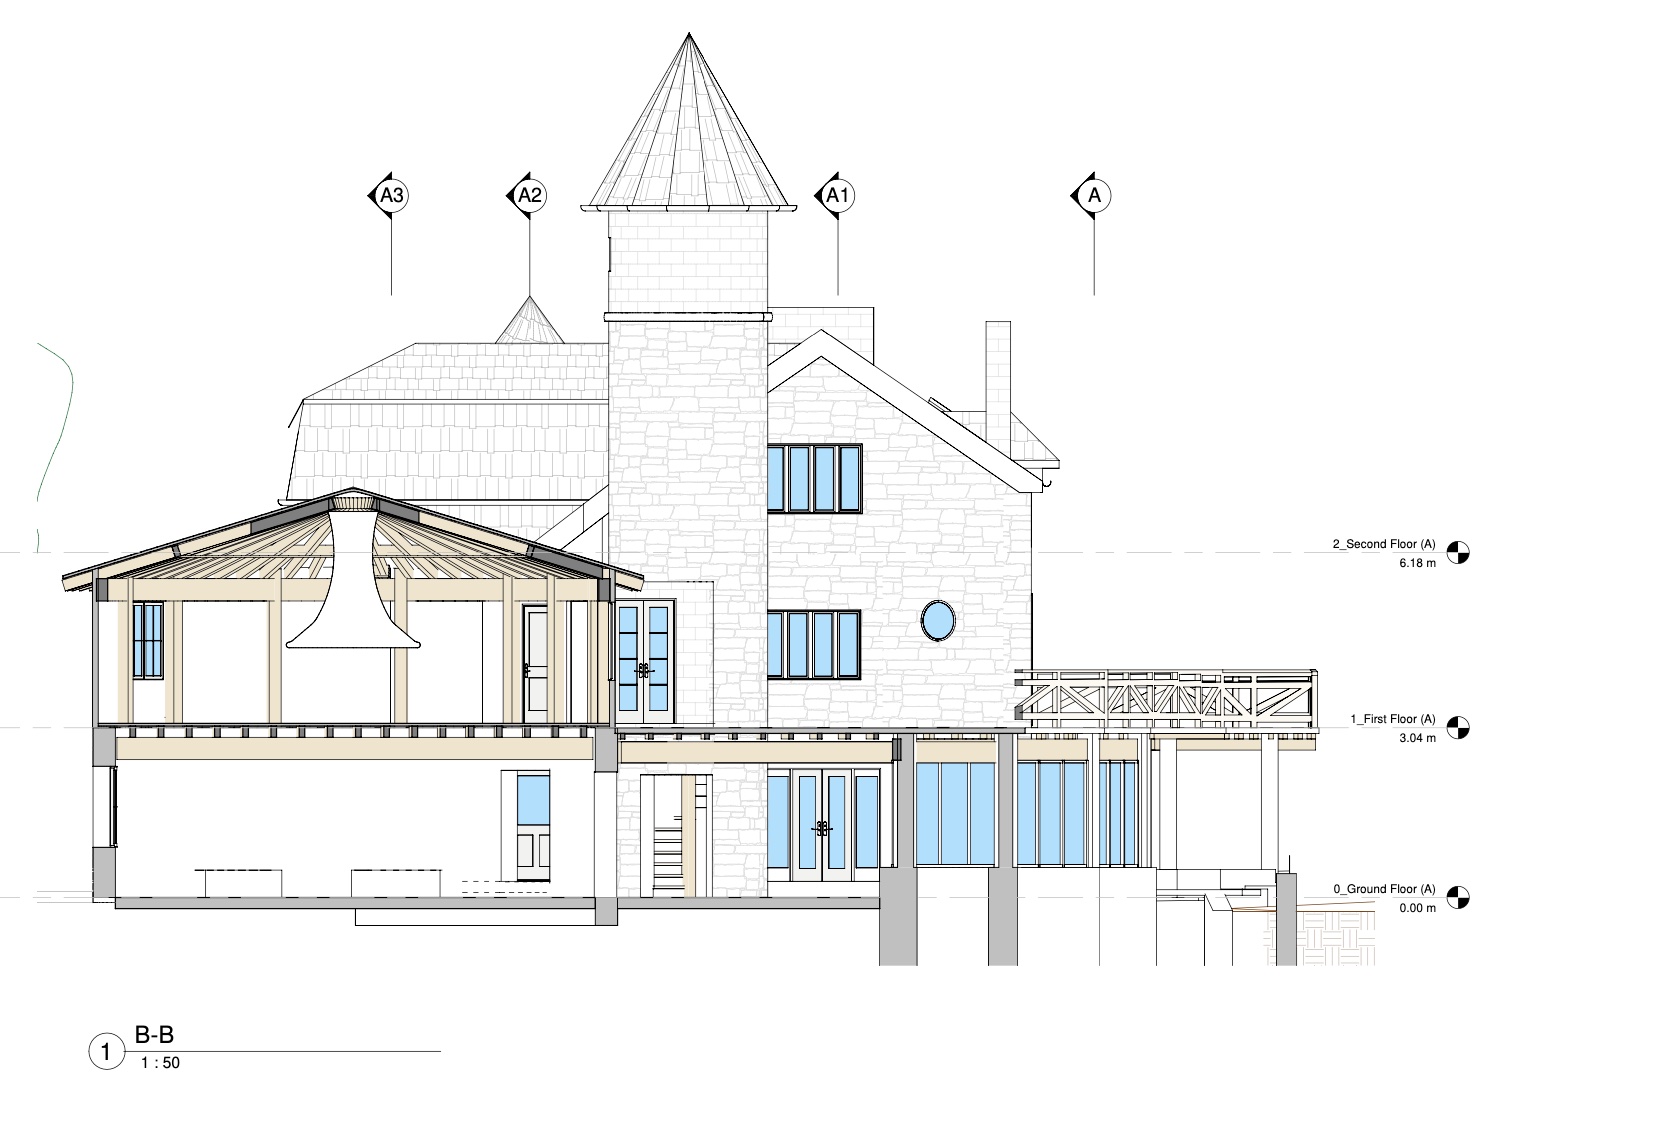
The plan set is delivered: general site plan, plans for each building with all floors, sections and elevations. All files are provided in IFC, DWG and PDF — immediately usable in ArchiCad, Revit or any other design software.
Flawless plans, ready to use in any professional software.
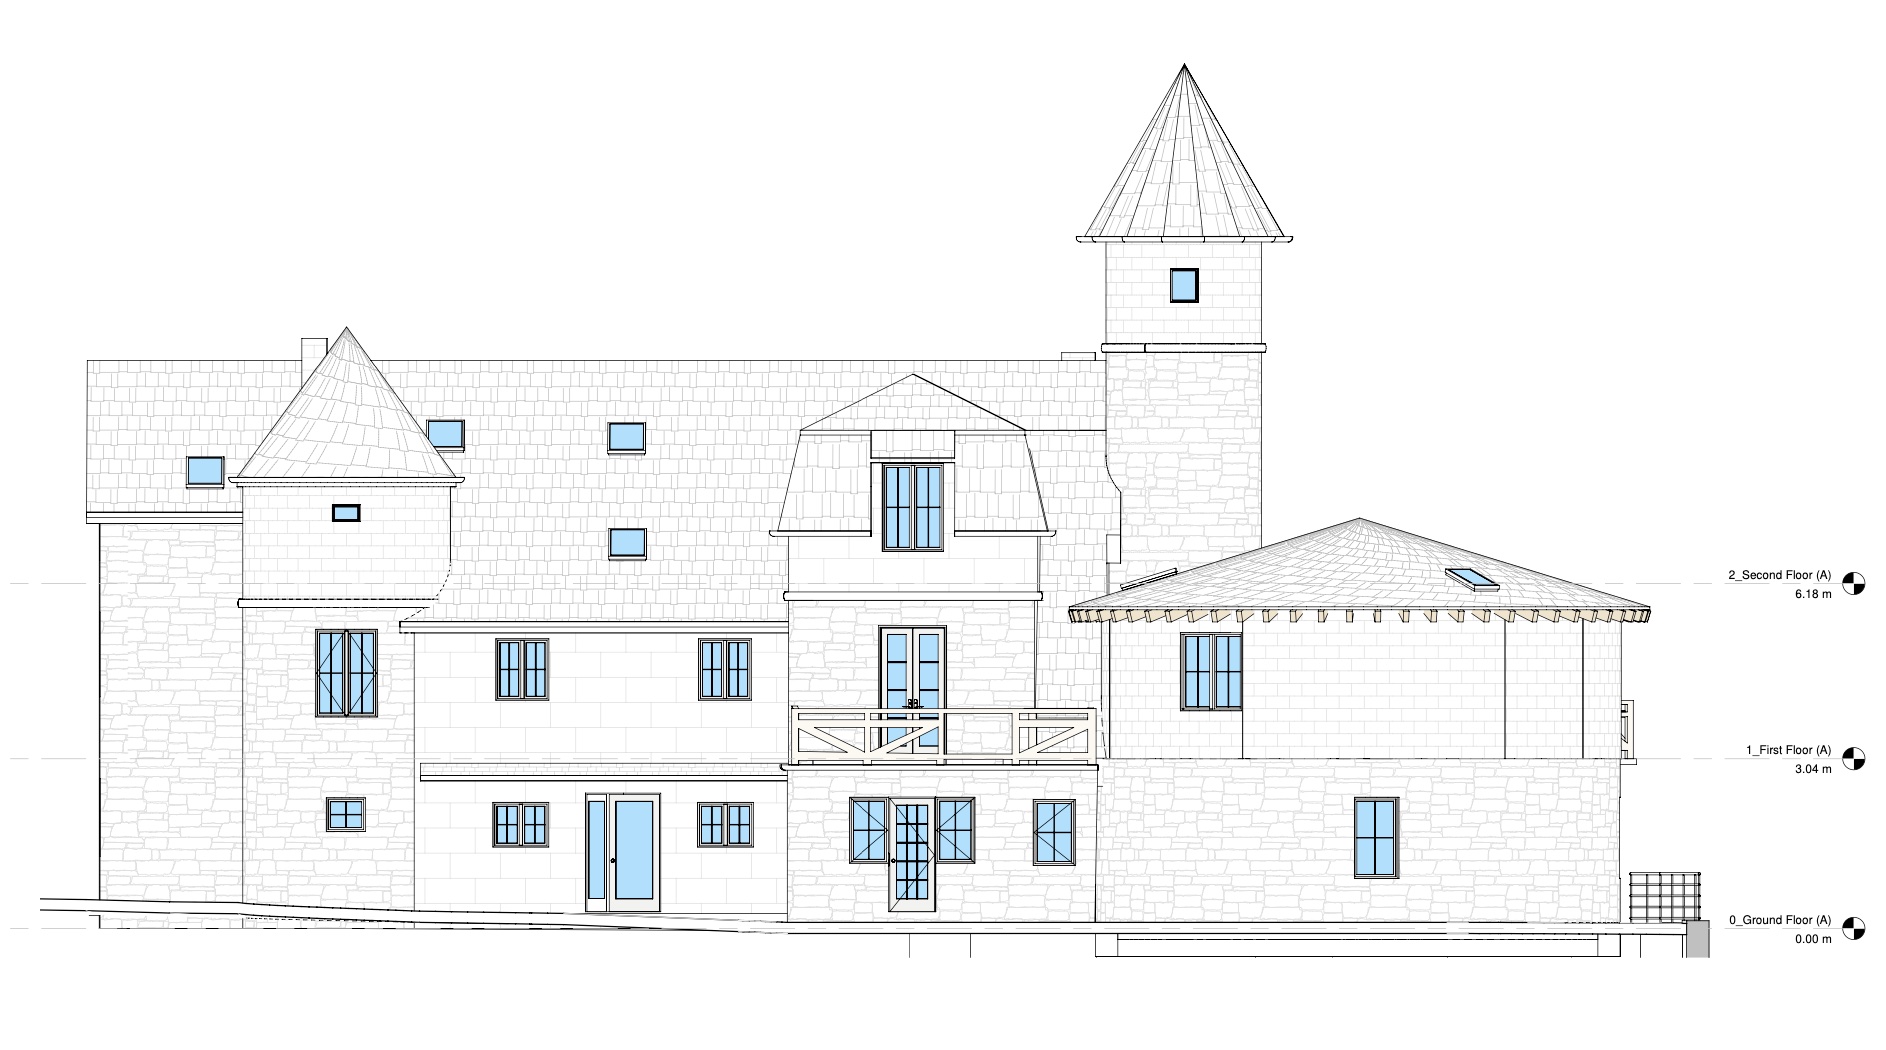
The result: directly usable plans
General site plan, floor plans, sections and elevations — delivered in IFC, DWG and PDF.
What the client gained
A project of this scale, simplified thanks to a reliable survey from the start.
A similar project?
Heritage, large surfaces, complex buildings — we adapt our intervention to your project.